top of page
Coordination View

PLAN VIEW - LEVEL 1

CO-ORDINATION VIEW

Get High Performance Revit Services with a flexible price without compromising the qualities and standards.

Let’s Create Something new and amazing together!
VIEW D
VIEW A
VIEW F
WALL JUNCTION SCHEMATIC VIEW

About Us

At SDC Studio, we help architects, engineers, developers, and construction professionals transform ideas into intelligent, construction-ready digital models through advanced Building Information Modeling (BIM) solutions. Our mission is to simplify complex design and construction workflows while improving collaboration, accuracy, and project efficiency.

B-003.jpg

Smart decisions lead to smarter results..

Faster Documentation

  0%

Page

Cloud-Based

Workflow Efficiency

    0%

cloud-computing

Higher Design

Flexibility

   0%

3d-modeling-technology

On-Time Delivery

     0%

time-management

BIM Enables Efficient Delivery

GIF

BIM For Concept Design

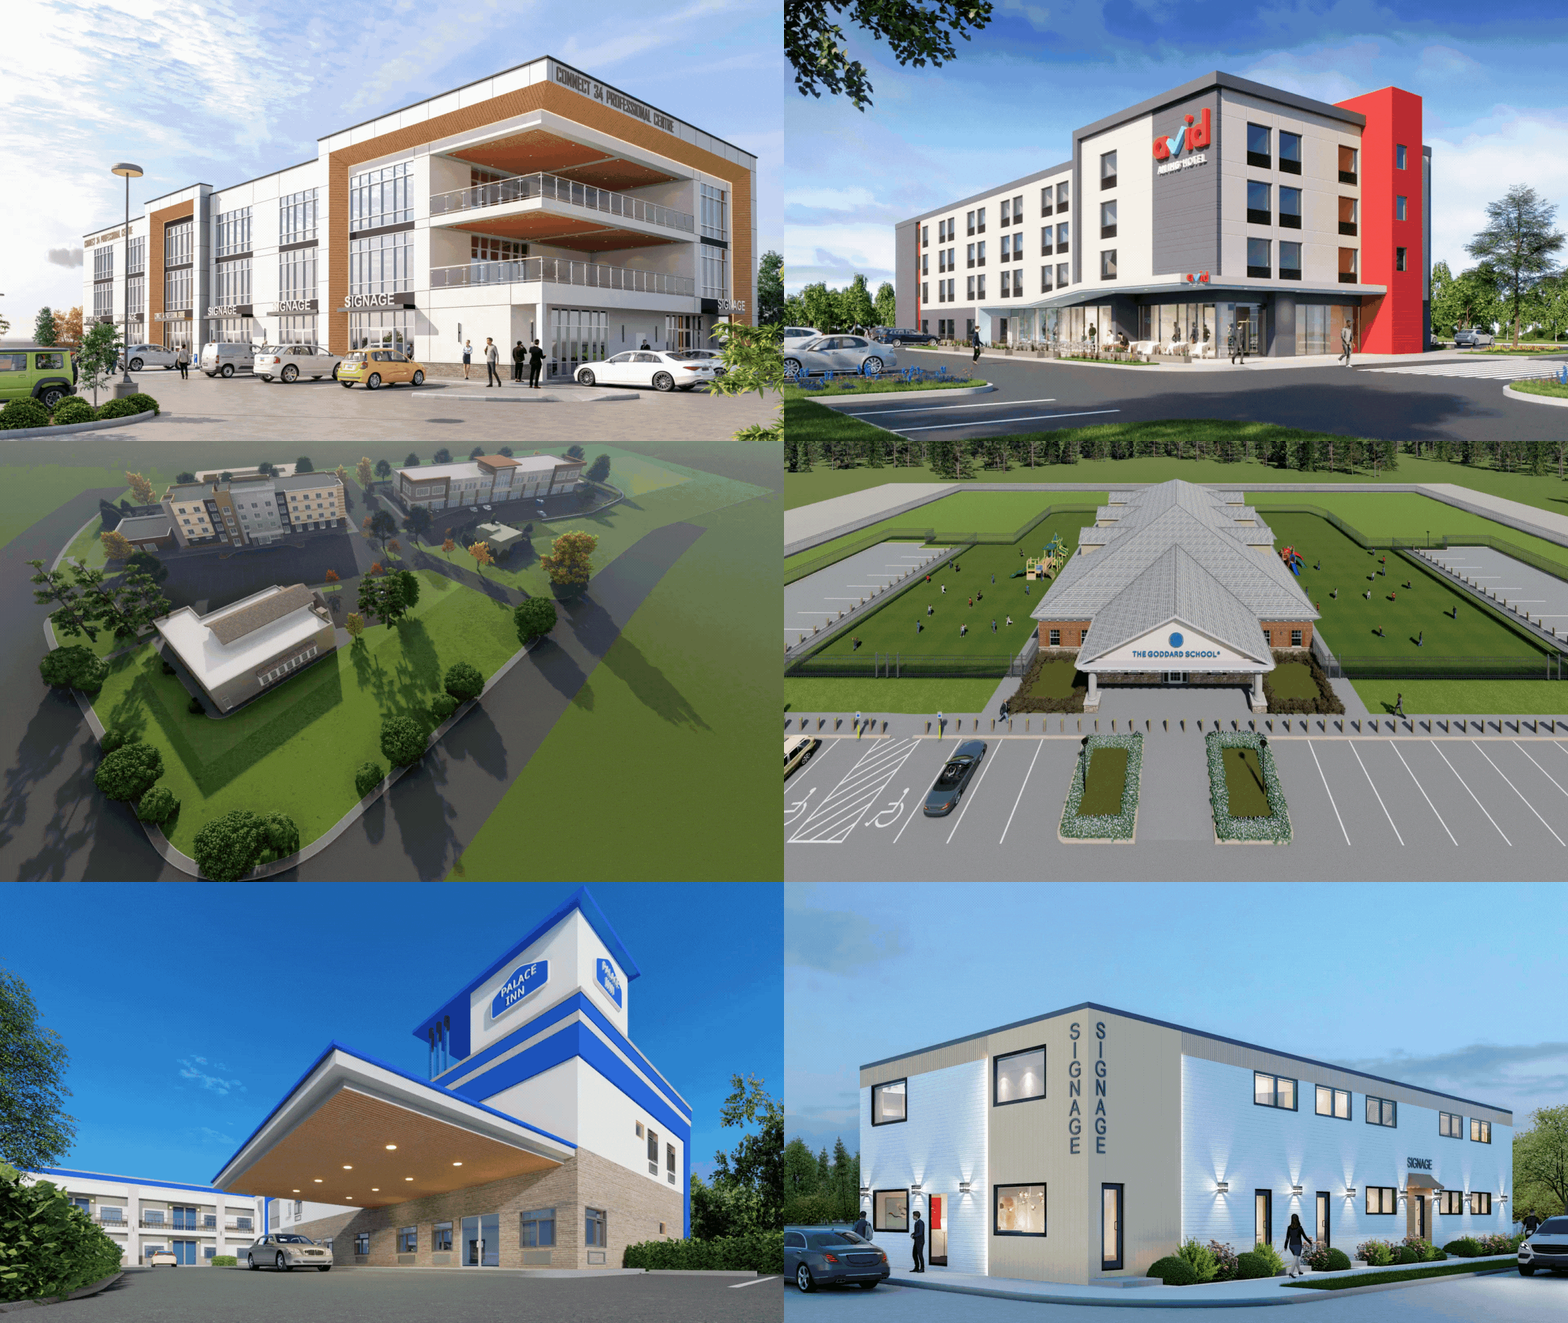
3D Render

BIM For 3D Render

Const-Doc (2)

BIM For Construction Documents

QTOACEst (2)

BIM For Cost Estimate

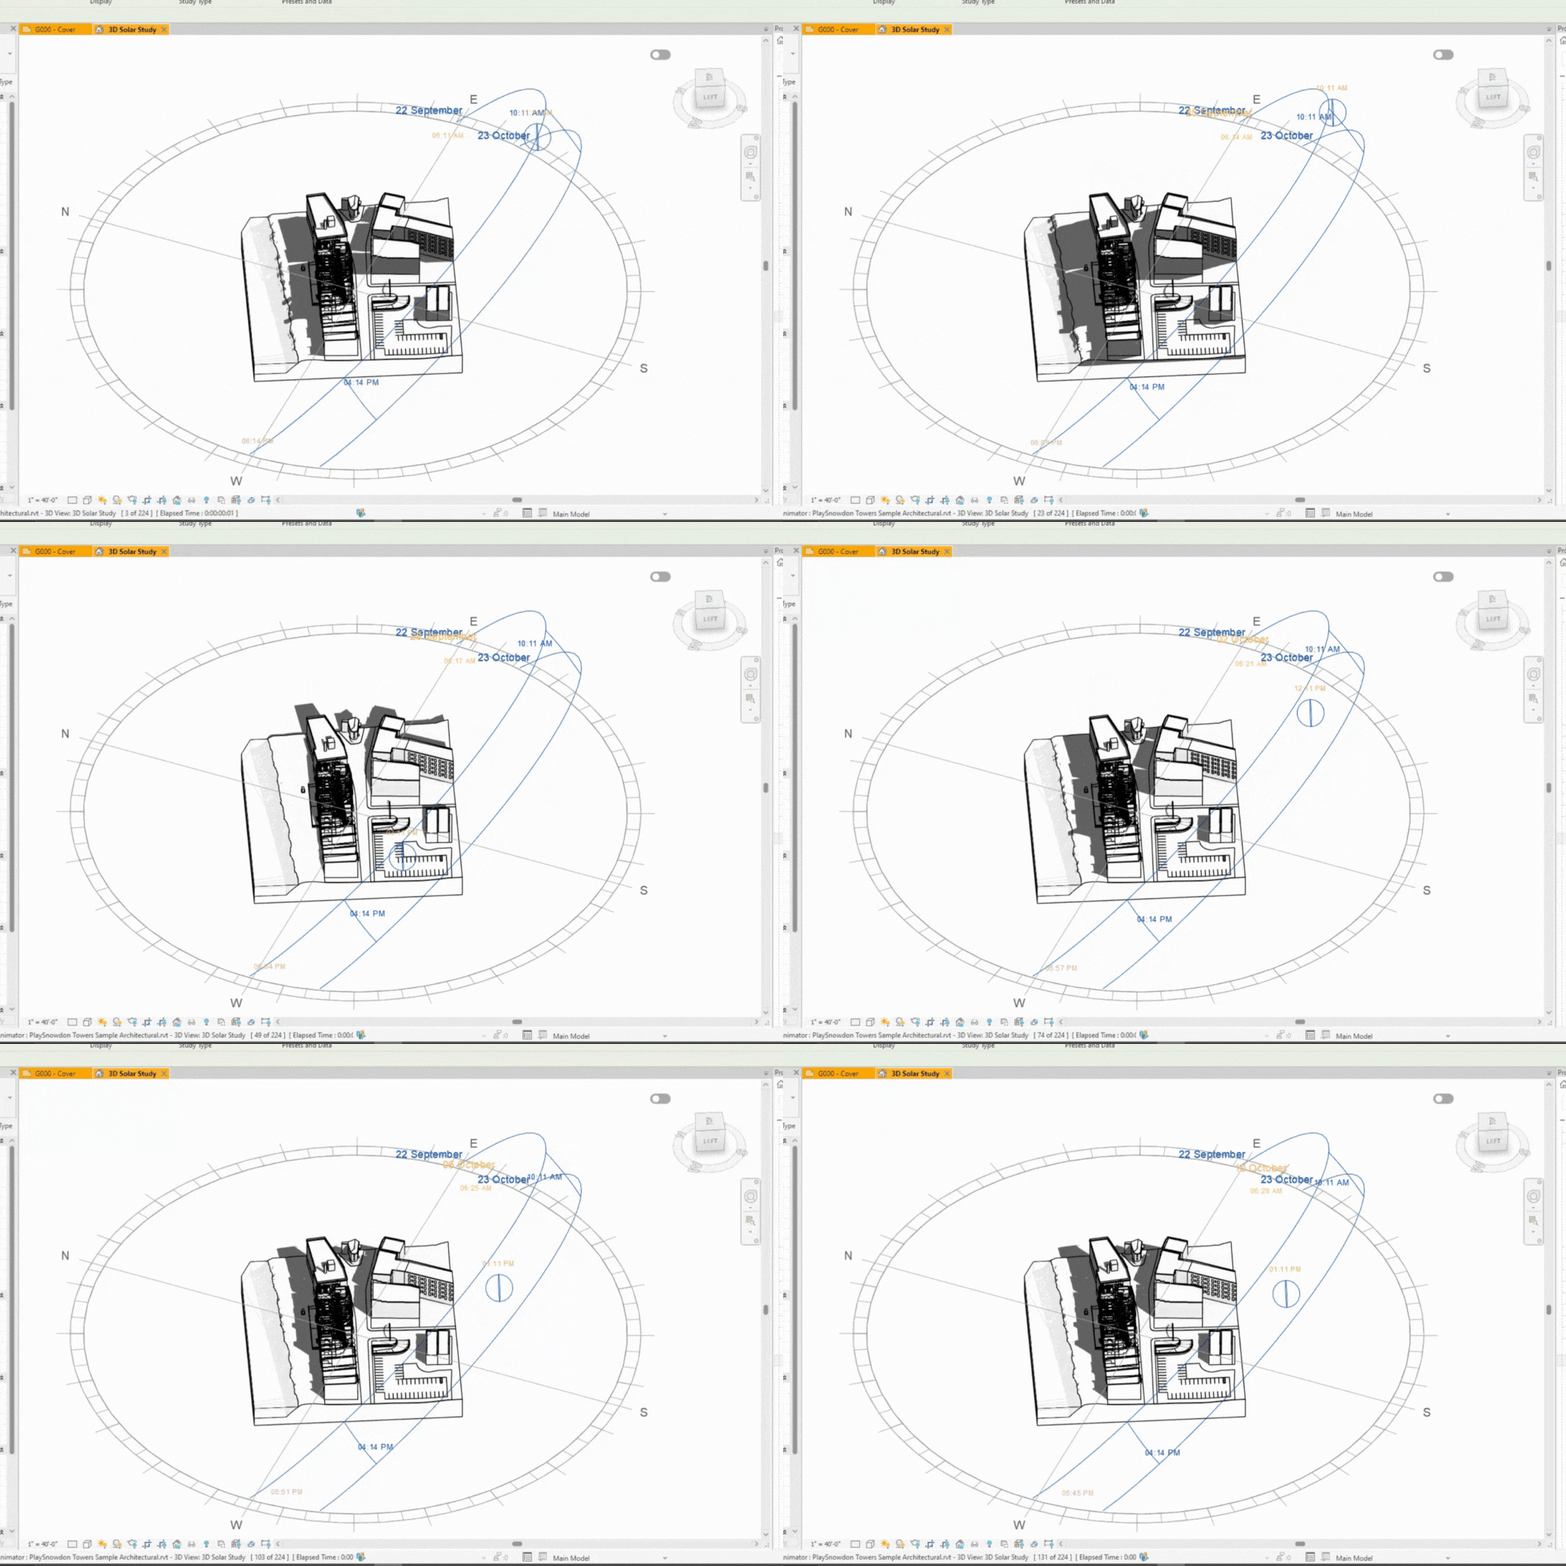
BIM For Energy Calculation

BIM For Energy Calculation

22_gif

BIM For Project Management

Experience Our Design in 360°

Explore one of our own creations brought to life through BIM. This 360° view lets you walk through the design, experience the details, and see how ideas transform into reality.

Our Key Factors

Python Script

Python Script

Simplifies BIM workflows with automation, reduces errors, and boosts overall project productivity.

Parametric Family

Parametric Family

Delivers smart, customizable 3D components that improve accuracy, consistency, and project coordination.

Scan to BIM

Scan to BIM

Useful for renovation or as-built documentation, where precise project tracking and time calculation are required.

Kamaljit

Buildrite Contractors

We have worked with SDC Studio for the past few years on a variety of projects, including residential, daycare, retail, and commercial developments. Their team understands our design intent, works efficiently, and consistently delivers accurate, high-quality drawings and BIM models. They have become a trusted part of our project workflow, and we look forward to continuing our partnership.

FAQs About BIM Services

SDC Studio
  • LinkedIn
  • Youtube
  • Pinterest

Our BIM Services

We offer comprehensive Building Information Modeling (BIM) services that enhance collaboration, improve design accuracy, and streamline project execution. From 3D modeling and clash detection to detailed construction documentation, our BIM solutions are tailored to meet the unique needs of architects, engineers, and contractors.

From concept to completion, our BIM services cover every stage of your project. We specialize in model creation, clash detection, quantity take-offs, and construction-ready documentation to help you build smarter and faster.

​Dallas  I  Houston  |  Surat  I  Ahmedabad 

Untitled design (3)

Team has 3D Printed Models to Pickup UL- Numbered walls quickly.

BIM modeling and 3D render

FABRICATION & ASSEMBLY (LOD-400)

© SDC STUDIO. All Rights Reserved.
bottom of page