MODERN TOWNHOUSES
CONTEMPORARY MULTI-FAMILY RESIDENTIALDEVELOPMENT
Modern Living • Functional Planning • Premium Finishes
• Community-Focused Design
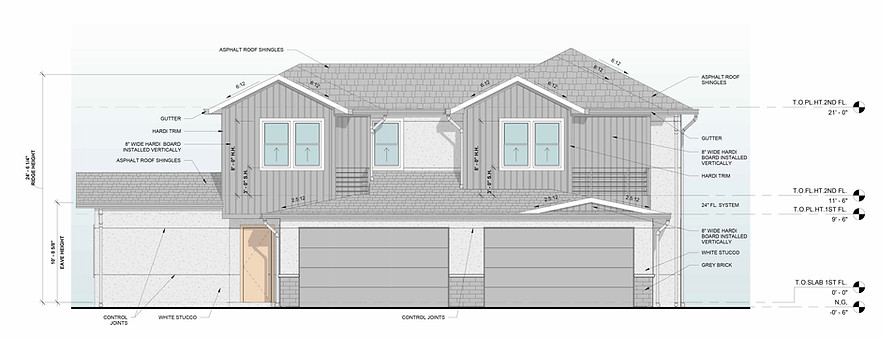
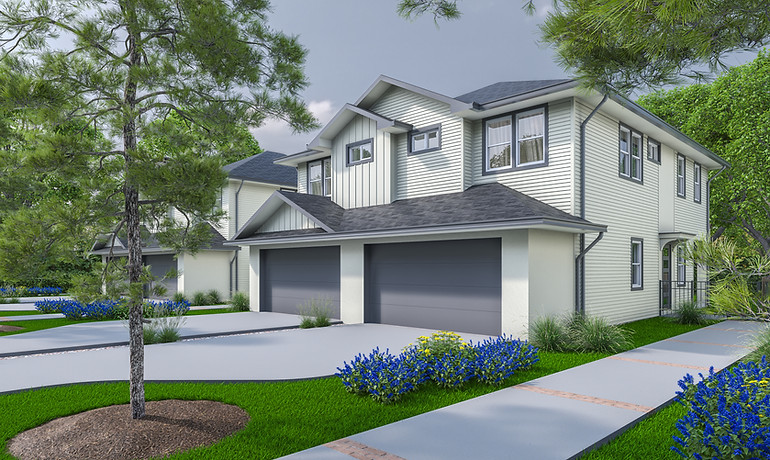
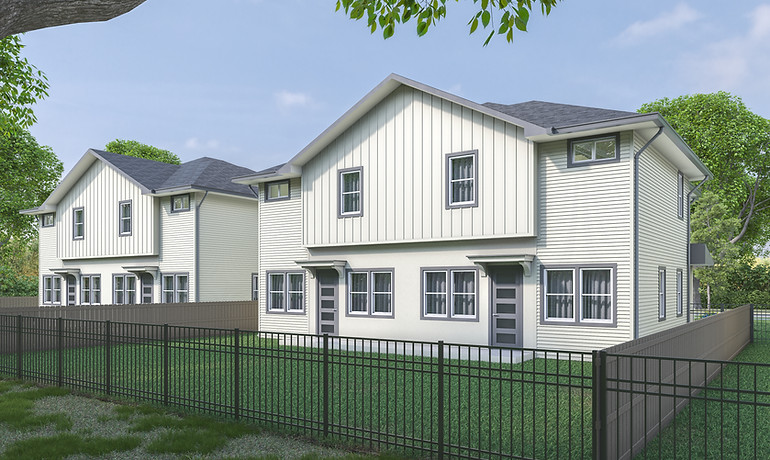
This contemporary townhouse development has been thoughtfully designed to deliver modern, comfortable, and efficient living for today's families. The project combines elegant architectural aesthetics with practical layouts, creating a vibrant residential community that emphasizes both privacy and connectivity.
Each residence features spacious open-plan living areas, well-appointed kitchens, comfortable bedrooms, attached private garages, and dedicated outdoor spaces. Large windows maximize natural daylight, while the carefully planned layouts ensure functionality, flexibility, and everyday comfort.


TYPE:
TOWN HOUSES
AREA:
90,578 SQ.FT
LOD:
350
TIMELINE:
65 Days
SERVICES:
BIM MODELING, 3D RENDERING,
ELEVATION DESIGN, CD SET
SOFTWARE:
AUTODESK REVIT, 3DS MAX, AUTOCAD & D5