top of page
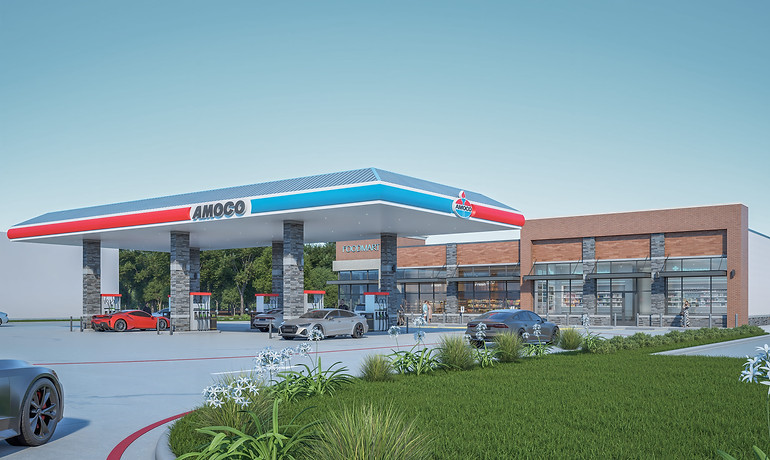
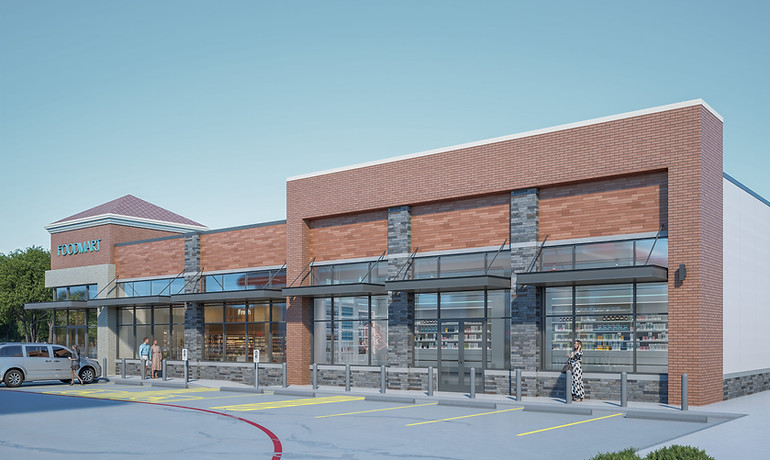
MODERN FUEL STATION & CONVENIENCE RETAIL DEVELOPMENT
A CONTEMPORARY ROADSIDE FACILITY INTEGRATING FUELING, RETAIL & CUSTOMER CONVENIENCE

Fueling Canopy • Convenience Food Mart • Modern Retail Façade • Multiple Fueling Bays

• Accessible Parking • Efficient Vehicle Circulation • Landscaped Site Planning

• Contemporary Material Palette

A modern fuel station and convenience retail development designed to provide an efficient and welcoming customer experience. The project integrates a prominent fueling canopy with a contemporary food mart featuring expansive storefront glazing, brick and stone façade treatments, covered entrances, and clearly defined pedestrian access. The site planning focuses on smooth vehicle circulation, convenient parking, safe access to fueling areas, and integrated landscaping to create a functional and visually cohesive roadside destination.

office (1).png
network.png
building.png
schedule.png
services.png
window.png

TYPE:

RETAIL BUILDING


AREA:

55,321 SQ.FT


LOD:

200


TIMELINE:

8 Days


SERVICES:

BIM MODELING, 3D RENDERING


SOFTWARE:

AUTOCAD, REVIT, D5

007.jpg
001.jpg
008.jpg
002.jpg
004.jpg
003.jpg
SDC Studio
  • LinkedIn
  • Youtube
  • Pinterest

Our BIM Services

We offer comprehensive Building Information Modeling (BIM) services that enhance collaboration, improve design accuracy, and streamline project execution. From 3D modeling and clash detection to detailed construction documentation, our BIM solutions are tailored to meet the unique needs of architects, engineers, and contractors.

From concept to completion, our BIM services cover every stage of your project. We specialize in model creation, clash detection, quantity take-offs, and construction-ready documentation to help you build smarter and faster.

​Dallas  I  Houston  |  Surat  I  Ahmedabad 

Untitled design (3)

Team has 3D Printed Models to Pickup UL- Numbered walls quickly.

BIM modeling and 3D render

FABRICATION & ASSEMBLY (LOD-400)

© SDC STUDIO. All Rights Reserved.
bottom of page