MODERN FLEX INDUSTRIAL WORKSPACE DEVELOPMENT
A FLEXIBLE BUSINESS ENVIRONMENT INTEGRATING WORKSPACE, OFFICE & WAREHOUSE FUNCTIONS
45 Flex Workspaces • Office + Warehouse • Modern Industrial Façade
• Flexible Unit Planning • Dedicated Parking & Driveways
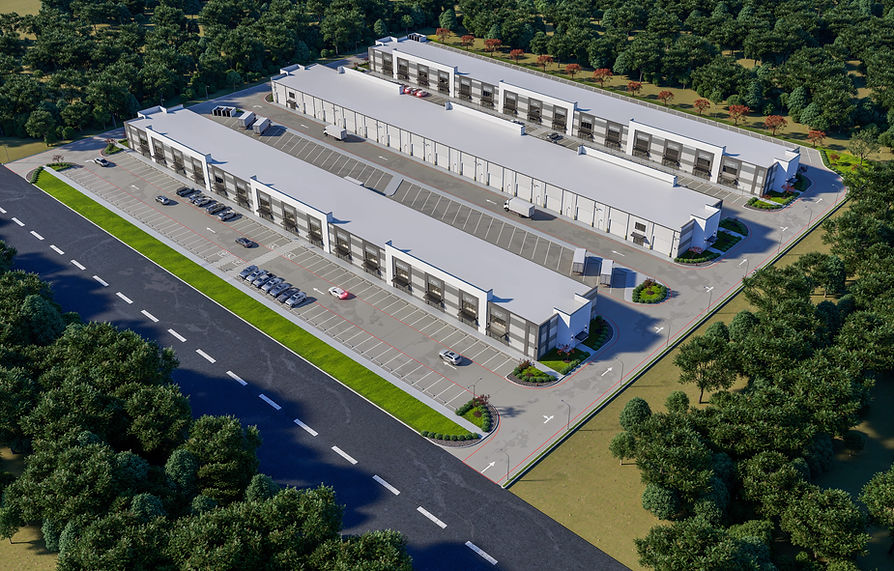
This modern flex-space development brings together professional office environments and functional warehouse facilities within a clean, contemporary industrial setting. The design emphasizes flexible planning, efficient circulation, and a seamless connection between administrative and operational spaces, creating a practical environment for a variety of business needs.
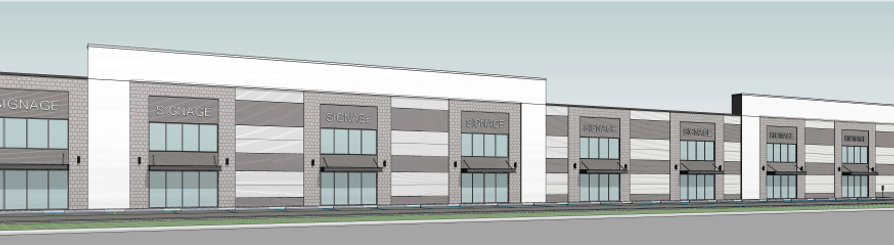
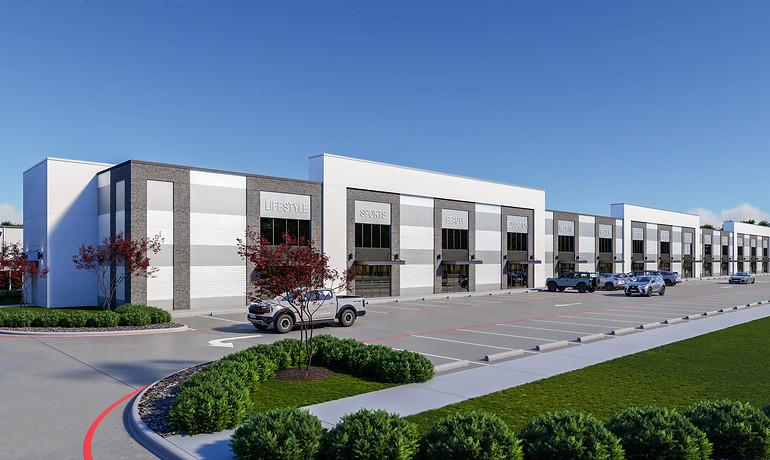
The architecture features strong vertical framing, contemporary façade treatments, generous glazing, and clearly defined entrances that establish a cohesive professional identity across the development. Inside, bright office and collaborative spaces transition naturally into open warehouse areas, balancing functionality, flexibility, and a refined modern workplace experience.


TYPE:
FLEXISPACE
AREA:
91,915 SQ.FT
LOD:
200
TIMELINE:
12 Days
SERVICES:
BIM MODELING, SCHEMATIC DRAWINGS,
3D RENDERING
SOFTWARE:
AUTOCAD, REVIT, D5