
CONTEMPORARY INDUSTRIAL & OFFICE FACILITY
MODERN WORKSPACE INTEGRATED WITH INDUSTRIAL OPERATIONS
Efficient Planning • Modern Office Environment • Industrial Functionality
• Sustainable Design
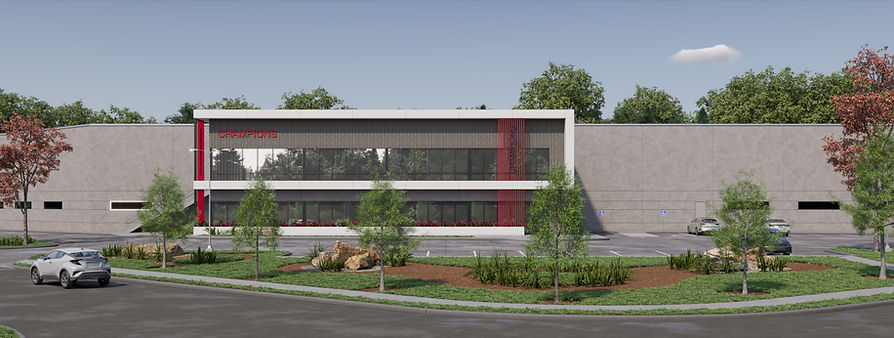
This contemporary industrial development combines modern office spaces with efficient warehouse functionality, creating a workplace that supports productivity, collaboration, and seamless operational flow. The design focuses on maximizing efficiency while maintaining a professional corporate identity through clean architectural forms, premium materials, and functional space planning.
The administrative office features welcoming reception areas, executive cabins, open workstations, conference rooms, collaborative spaces, and employee support facilities designed to enhance communication and day-to-day operations. Large glazed façades provide abundant natural daylight, creating bright and comfortable interiors while strengthening the visual connection between indoor and outdoor spaces.


TYPE:
WAREHOUSE
AREA:
46,319 SQ.FT
LOD:
200
TIMELINE:
20 Days
SERVICES:
BIM MODELING & 3D RENDERING
SOFTWARE:
AUTODESK REVIT, 3DS MAX, AUTOCAD & D5
.jpg)
.jpg)


