CONTEMPORARY HOTEL & ROOFTOP HOSPITALITY
MODERN GUEST EXPERIENCE WITH ELEVATED DINING & OUTDOOR LIVING
Contemporary Hospitality • Rooftop Dining • Outdoor Living
• Guest-Focused Design
This contemporary hospitality development combines comfortable guest accommodation with thoughtfully planned social and leisure spaces. The three-story layout integrates 119 guest rooms with welcoming areas, fitness facilities, service spaces, and supporting amenities, creating an efficient environment designed around both guest experience and hotel operations.
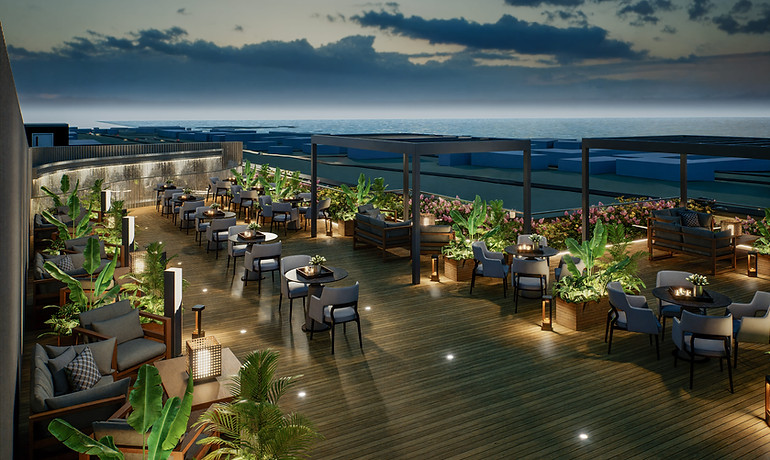
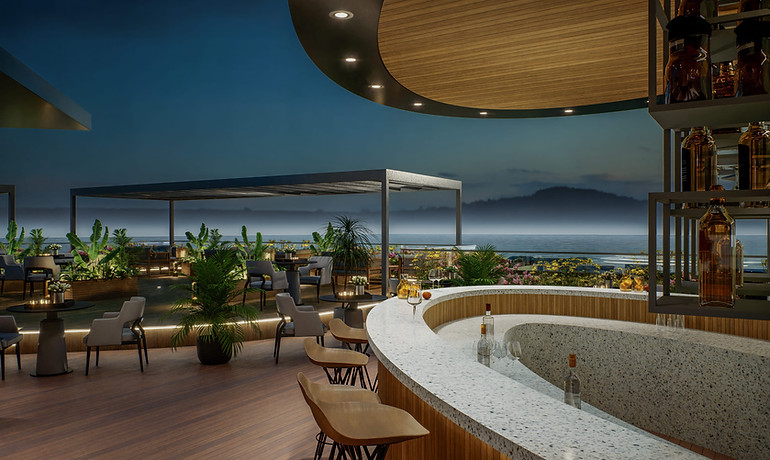
A key feature of the design is its elevated hospitality experience, where the restaurant connects with expansive rooftop dining and landscaped outdoor areas. Warm timber finishes, dramatic geometric lighting, integrated greenery, lounge seating, pergolas, and panoramic open-air spaces create a refined atmosphere for dining and relaxation. The overall development also incorporates pool and outdoor living areas, extending the guest experience beyond the interior spaces.


TYPE:
HOTEL
AREA:
82,453 SQ.FT
LOD:
200
TIMELINE:
10 Days
SERVICES:
SCHEMATIC DRAWINGS, 3D MODEL,
3D RENDERING
SOFTWARE:
AUTODESK REVIT & D5